Aerospace is the core domain of high-end precision manufacturing, where equipment features complex structures, extreme operating conditions, and near-zero safety tolerance, imposing the most demanding requirements on component inspection accuracy, safety, and completeness. A large number of aerospace core components feature narrow cavities, tortuous pipelines, concealed internal structures, and cannot be inspected visually without disassembly.Traditional disassembly-based inspection, manual visual inspection, and conventional flaw detection methods suffer from low efficiency, component damage, high miss rates, and prohibitive costs. VSNDT industrial borescopes leverage proprietary ultra-fine probes, high-definition imaging, intelligent detection, and non-destructive testing (NDT) core technologies to meet the full-scenario precision inspection needs of the aerospace industry. They comprehensively cover aircraft manufacturing and maintenance, spacecraft precision quality inspection, and other critical processes, serving as a core domestically produced NDT equipment for China's aerospace sector. They are widely used in key projects such as domestic large aircraft, the Long March rocket series, and satellite equipment, acting as a critical safeguard for intelligent manufacturing and safe operation in aerospace.
I. Core Technical Advantages of VSNDT Industrial Borescopes (Tailored for Aerospace Inspection Needs)
Addressing the stringent standards of micron-level defect detection, ultra-narrow space probing, and zero-component damage in the aerospace industry, VSNDT industrial borescopes have broken through the technical bottlenecks of traditional equipment, forming multiple core advantages perfectly matched to high-end inspection requirements and fully aligned with industry airworthiness inspection standards and aerospace zero-defect quality control requirements.
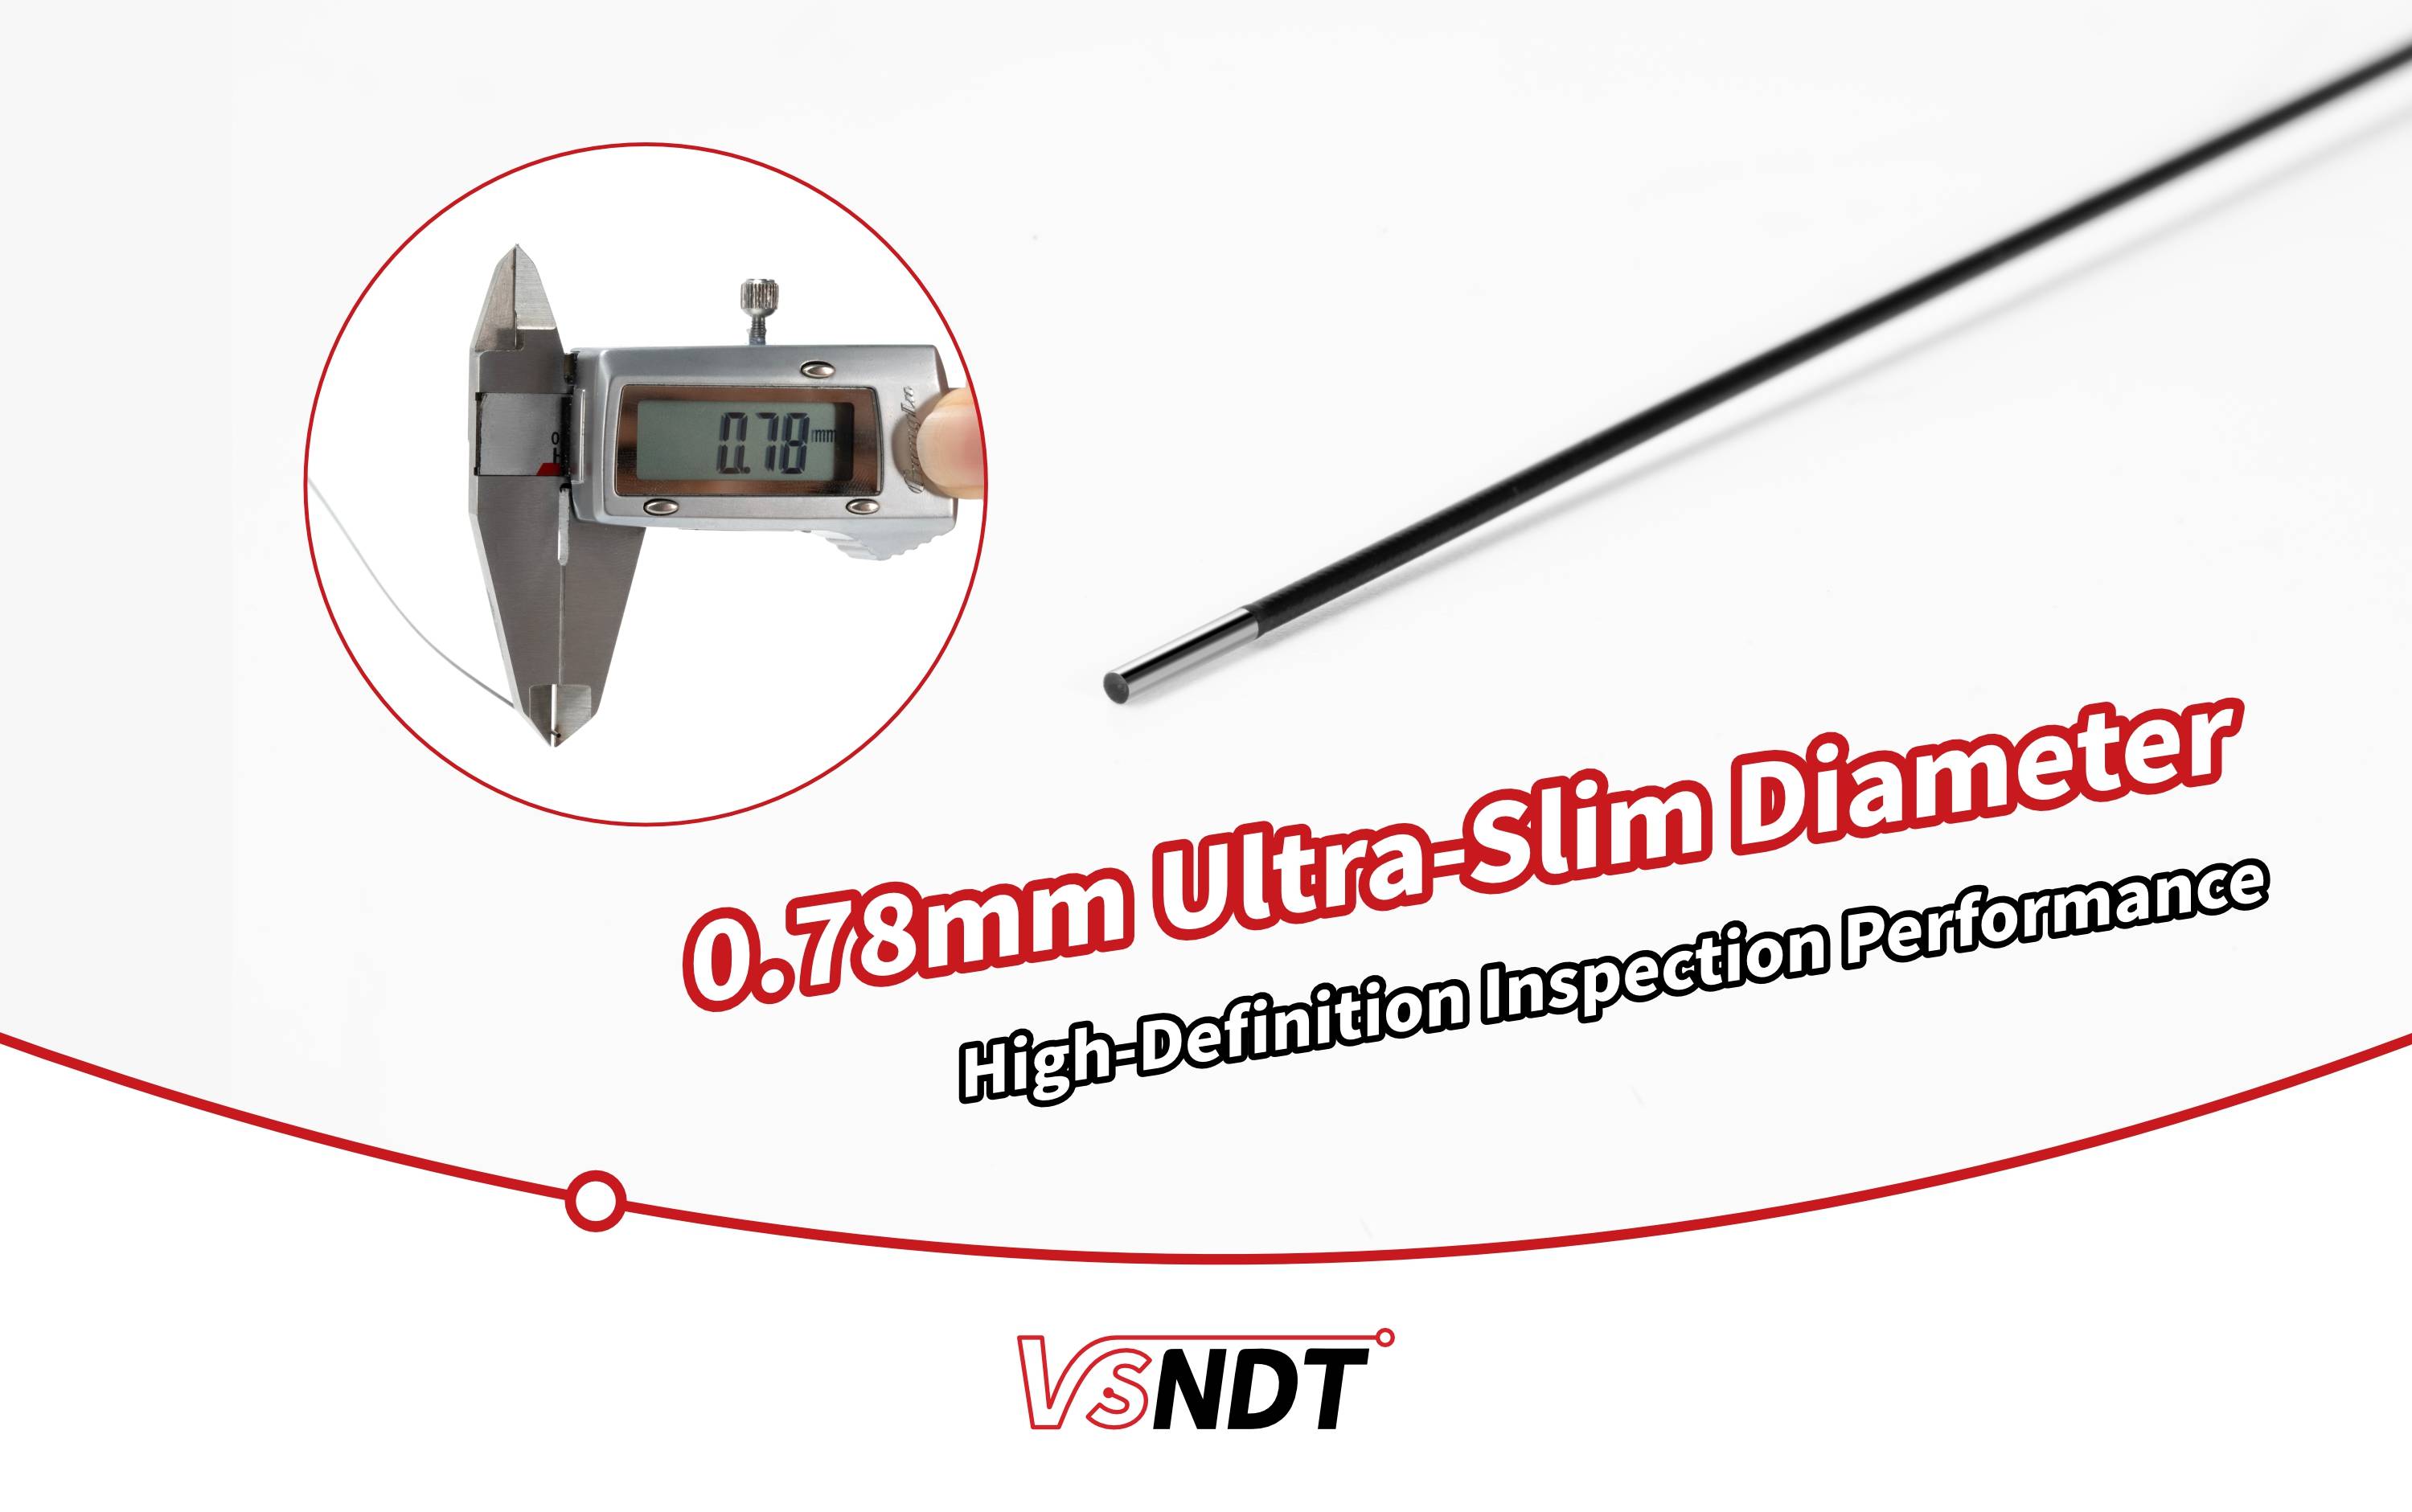
First, extreme spatial penetration capability. Equipped with a proprietary 0.75mm ultra-fine probe—with a thickness close to human hair—it is one of the finest commercial industrial probes currently available in China. It can easily penetrate ultra-small apertures of 0.8mm and above, narrow cooling channels, and slit cavities, completely solving industry problems where traditional probes of 1.0mm and above cannot enter holes, get stuck, or scratch precision components. The probe adopts a composite process of military-grade stainless steel + four-layer tungsten wire braiding + PI special coating, balancing high flexibility, bending resistance, and tensile strength. It can withstand repeated high-intensity operations without damage, and the inspection process reserves sufficient clearance to eliminate scratches on component inner walls, improving inspection completeness by 40%.
Second, micron-level high-definition imaging inspection. Equipped with a 160,000-pixel miniature high-definition photosensitive chip, combined with rear fiber-optic cold light source and AI noise-reduction enhancement algorithms, it can restore true colors in dark, narrow cavities, clearly capturing micron-level cracks, pitting, carbon deposits, burn marks, coating delamination, and other subtle defects, achieving zero missed detection and zero false detection, far exceeding general industry imaging precision standards. It also supports 5x digital zoom and 3D stereo measurement functions, enabling precise quantification of defect length, width, and depth dimensions, providing accurate data support for component life assessment and maintenance plan formulation.
Third, full-area dead-angle-free precise detection. The probe tip supports 360° unlimited all-direction articulation, with articulation angles ≥180° in all directions. It can flexibly adapt to complex irregular structures such as aero-engines and rocket cavities, completing full-area coverage inspection without repeated insertion and withdrawal adjustments, improving inspection efficiency by more than 3x. The device is equipped with a 7-inch high-definition touch display, transmitting high-definition dynamic images in real time, with convenient operation and precise positioning, adapting to rapid inspection needs in various complex working conditions.
Fourth, non-destructive, efficient, and low-cost operation. The entire process requires no disassembly of equipment components, enabling in-situ online inspection, avoiding structural damage, assembly errors, and downtime losses caused by disassembly. As a 100% domestically developed and self-researched device, with fully autonomous and controllable core technologies and components, it circumvents the technical monopoly, lagging after-sales service, and high prices of imported equipment. Under equivalent performance, procurement and maintenance costs are only 1/3 of imported equipment, adapting to aerospace batch quality inspection and normalized maintenance scenarios.
II. Core Application Scenarios in the Aviation Field
Aircraft equipment operates under high-speed, high-pressure, and alternating high-low temperature conditions for extended periods. Core components such as engines, fuselage structures, and hydraulic/fuel pipelines are prone to fatigue damage, corrosion, and blockage. VSNDT industrial borescopes comprehensively cover the entire process of aircraft manufacturing quality inspection, in-service routine inspection, and fault maintenance, ensuring aircraft flight safety.
(A) Aero-Engine Core Component Inspection
The aero-engine is hailed as the crown jewel of industry, with a precision-complex internal structure and narrow cavities, making it the core challenge of aviation inspection and also the core application scenario for VSNDT borescopes. The equipment can precisely inspect key components such as high/low-pressure compressor blades, turbine blades, combustion chambers, flame tubes, fuel nozzles, and cooling channels.
For engine blades, it can comprehensively inspect blade surface cracks, high-temperature burn marks, cavitation pits, edge curling, root fatigue cracks, coating delamination, tip material wear, and other defects, precisely identifying micron-level damage generated under extreme operating conditions. For blade cooling channels, film cooling holes, and other ultra-narrow structures, it relies on the 0.75mm ultra-fine probe to penetrate deep inside the channels, detecting channel blockage, scaling, inner wall damage, oxidation spalling, and other issues, eliminating engine overheating failures caused by poor cooling. It can also complete inspection of carbon deposits, burn marks, and inner wall deformation inside the combustion chamber, as well as fuel nozzle aperture blockage and atomization structure damage, ensuring stable engine power output. In practical applications, this equipment can reduce aero-engine maintenance missed detection rates to nearly zero, significantly improving engine service safety.
(B) Aircraft Fuselage and Structural System Inspection
Aircraft fuselages, wings, and tail composite structures contain numerous concealed cavities and connection points that are difficult to cover with traditional inspection methods. VSNDT industrial borescopes can penetrate concealed areas such as wing fuel tanks, honeycomb sandwich structures, and skin-to-stringer connection gaps, detecting composite interlayer debonding, honeycomb structure water accumulation and delamination, fastener hole peripheral cracks, and internal connector corrosion, comprehensively ensuring fuselage structural integrity. It can also inspect foreign object residue and seal failure inside concealed fuselage cavities, avoiding safety hazards caused by structural fatigue.
(C) Onboard Pipeline and Hydraulic System Inspection
Aircraft hydraulic pipelines, fuel pipelines, and ventilation pipelines are mostly long-distance, curved, and enclosed structures. Inner wall corrosion, scaling, pipeline blockage, and joint leakage hazards are difficult to investigate. VSNDT borescopes, with their highly flexible and bendable probes, adapt to complex curved pipelines, penetrating deep inside pipelines for visual inspection of inner wall corrosion extent, oil accumulation, impurity blockage, weld defects, and other issues, precisely locating pipeline fault points. Full-section inspection can be completed without pipeline disassembly, significantly reducing pipeline maintenance time and ensuring stable operation of onboard fluid systems.
III. Core Application Scenarios in the Space Field
Space equipment features ultra-high precision, zero fault tolerance, single-use launch, and long-term in-orbit service characteristics, with extreme requirements for component manufacturing precision, internal cleanliness, and structural integrity. VSNDT industrial borescopes, with their high-precision non-destructive testing capabilities, are comprehensively applied to the factory quality inspection and ground maintenance inspection of rocket propulsion systems, spacecraft precision components, satellite equipment, and space station supporting facilities, fortifying the quality defense line of space equipment.
(A) Rocket Engine and Propulsion System Inspection
Core components such as rocket engine combustion chambers, nozzles, turbopumps, and fuel delivery pipelines must withstand ultra-high temperature, ultra-high pressure, and strong impact conditions. Even minute defects can lead to launch failure. VSNDT industrial borescopes are used for factory precision quality inspection and final pre-launch inspection of rocket engines, detecting combustion chamber inner wall burn marks, cracks, coating delamination, nozzle inner wall deformation and defects, fuel pipeline internal impurity residue, weld cracks, and pipeline blockage. They can also inspect machining burrs and oxidation defects inside tiny cavities of the propulsion system, ensuring the structural integrity and internal cleanliness of the rocket propulsion system, meeting the zero-defect quality control standards for space launches.
(B) Spacecraft Precision Component Quality Inspection
Precision cast-and-welded components such as launch vehicle bodies, fairings, and spacecraft shells contain numerous enclosed cavities and concealed welds. VSNDT borescopes can penetrate inside components to detect internal shrinkage cavities, slag inclusions, micro-cracks, and incomplete weld fusion in cast-and-welded cavities, precisely controlling factory quality. For various precision valves, sensor mounting cavities, and narrow gaps in transmission structures of spacecraft, they can complete internal cleanliness inspection, assembly precision verification, and concealed defect investigation, eliminating assembly residue and structural misalignment issues, ensuring stable spacecraft in-orbit operation.
(C) Satellite and Space Station Equipment Maintenance Inspection
Satellite precision instrument compartments, payload cavities, and space station supporting pipelines and sealing structures are extremely narrow and high-precision, making manual visual inspection impossible. VSNDT industrial borescopes can complete pre-factory internal cleanliness inspection and cavity structural integrity verification of satellite equipment, investigating tiny foreign objects, inner wall damage, and seal defects. They are also suitable for ground maintenance inspection of space stations, conducting non-destructive inspection of concealed pipelines, sealed cavities, and equipment installation gaps, precisely identifying potential aging, corrosion, and seal failure hazards, providing comprehensive quality assurance for long-term in-orbit space equipment.
IV. Industry Application Value and Advantage Summary
Compared with traditional imported inspection equipment and conventional inspection methods, VSNDT industrial borescopes are deeply aligned with aerospace industry characteristics, forming significant application advantages. In detection precision, they can capture micron-level subtle defects, adapting to aerospace ultra-high precision quality control requirements and eliminating missed and false detections. In operation efficiency, in-situ non-destructive inspection requires no component disassembly, significantly shortening inspection cycles and reducing downtime and rework costs. In adaptability, the ultra-fine probe + full-area articulation design fully covers various ultra-narrow and complex irregular cavity inspection scenarios. In domestic substitution, fully autonomous and controllable core technologies break the long-term monopoly of foreign equipment, offering both high cost-effectiveness and round-the-clock localized after-sales support.

Currently, VSNDT industrial borescopes have been deeply deployed in aerospace high-end manufacturing and maintenance scenarios. With military-grade quality, precise detection capabilities, and scenario-based solutions, they have become the preferred domestic inspection equipment for leading enterprises such as the aviation industry and space technology, providing critical precision detection technology support for the domestication, high-quality, and high-safety development of China's aerospace equipment.